Premium 1, 2 & 3 BHK Twin-Tower Residences in Kandivali West

HUM GS Heights

Kandivali West, Mumbai

On Request
Starting price
Premium 1, 2 & 3 BHK Apartments
Configurations
HUM Developers
Developer
Kandivali West, Mumbai
Location

HUM GS Heights Elevated living in the heart of Kandivali West
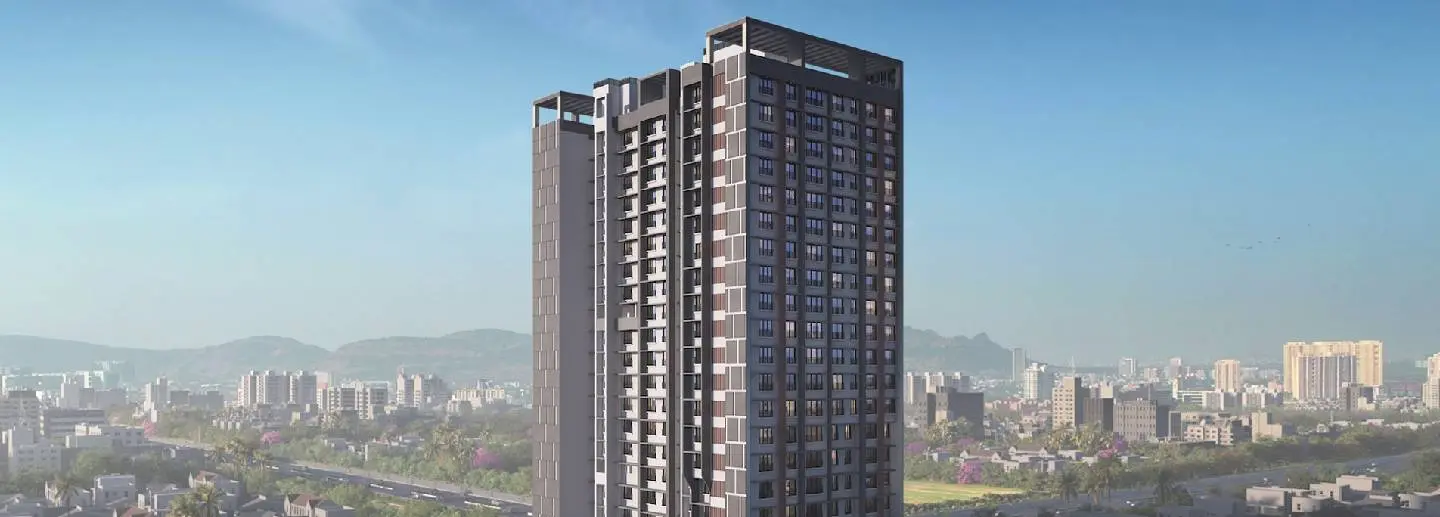
HUM GS Heights hero image
HUM GS Heights · Premium Living
Project Overview

HUM GS Heights – Premium Premium 1, 2 & 3 BHK Apartments Residences

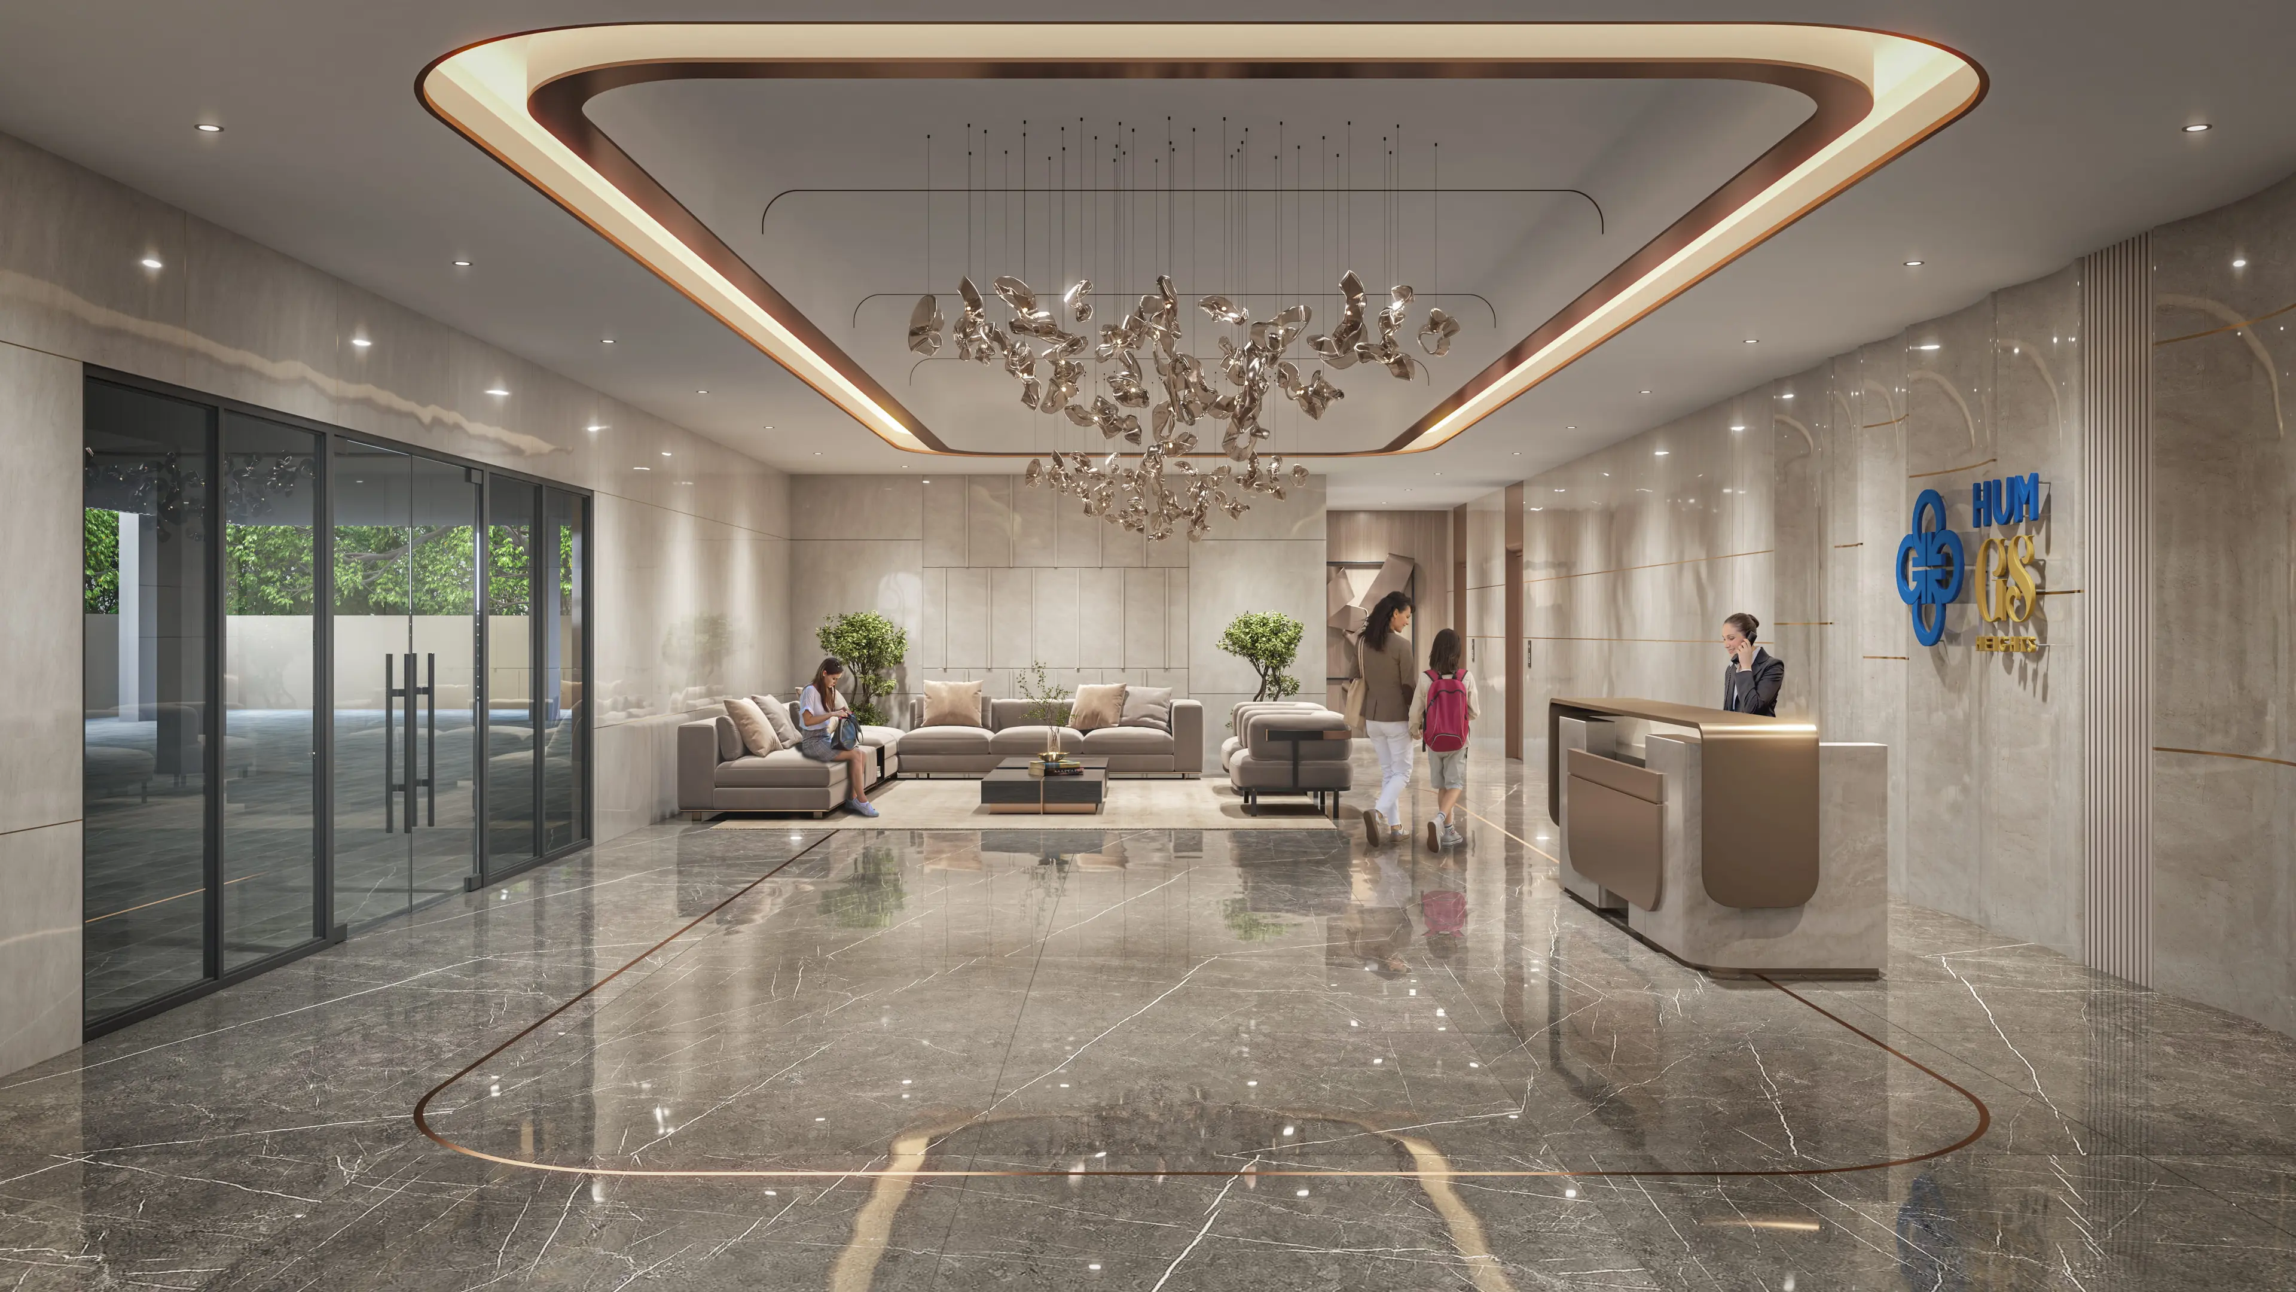
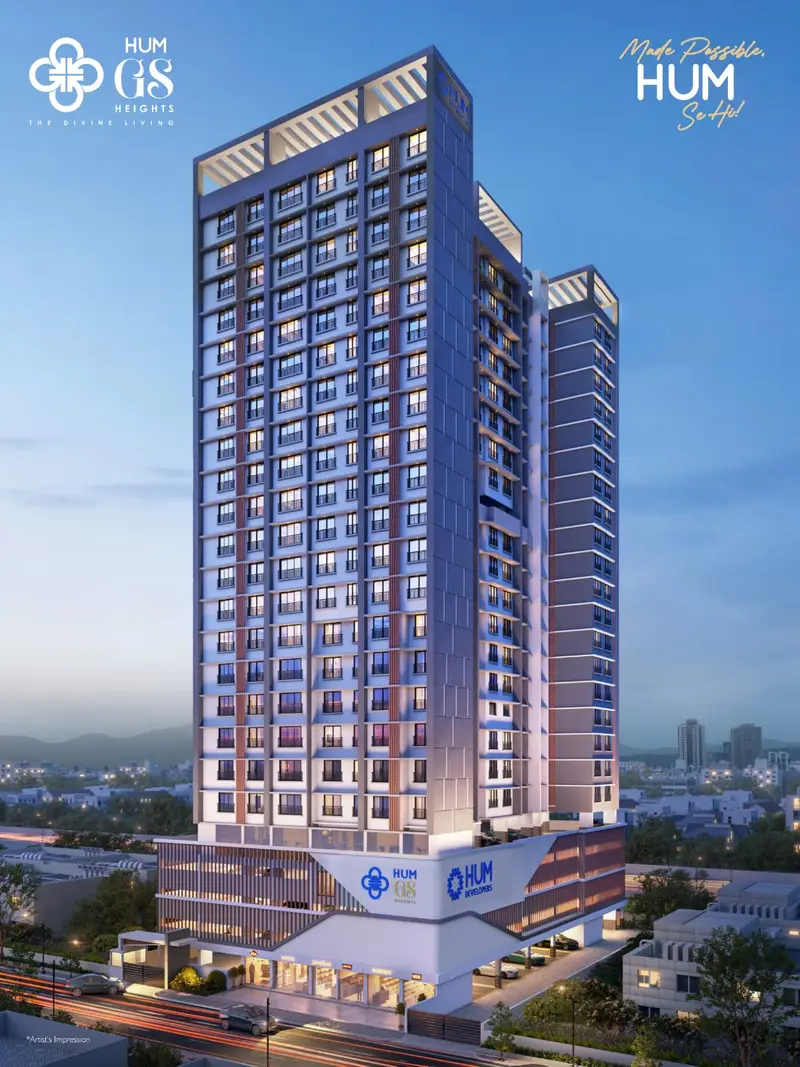
HUM GS Heights HUM GS Heights is a premium residential development by HUM Developers, situated in the prime location of Kandivali West, Mumbai. This thoughtfully designed twin-tower project offers a lifestyle of comfort and convenience with meticulously planned 1, 2, and 3 BHK homes. The project is Vastu-compliant and features high-tech security, an air-conditioned lobby, and branded finishes to ensure a superior living experience. Residents benefit from excellent connectivity to major road networks like the Link Road, nearby metro stations, educational institutions, and healthcare facilities. With a commitment to quality and sustainability, including rainwater harvesting and high-speed elevators, HUM GS Heights is a premier choice for families looking for a future-ready home in Mumbai. The project is registered under RERA No. PM1180002502424 and offers possession in 3 years.

HUM GS Heights is a residential development in Kandivali West, Mumbai offering Premium 1, 2 & 3 BHK Apartments residences along with modern lifestyle amenities.

Prime location
Kandivali West, Mumbai
Configurations
Premium 1, 2 & 3 BHK Apartments
Price
On Request
Key Features

Project Highlights

Vastu compliant homes designed for positive energy

Prime location near Charkop Market with excellent connectivity

Twin-tower architectural design with high-speed elevators

High-tech security systems for total peace of mind

Sustainable features including Rain Water Harvesting

Premium finishes featuring Asian Paints with 10 years warranty and vitrified flooring

Pricing

HUM GS Heights Price List

Current pricing details below. Final prices are subject to official confirmation.

HUM GS Heights – Price Details

On Request
CONFIGURATION SIZE (SQ.FT.) PRICE
1 BHK 410+ sq.ft On Request
2 BHK 659+ sq.ft On Request
3 BHK 956+ sq.ft On Request
Pricing is subject to official confirmation and may vary based on configuration, floor, unit preference, taxes, statutory charges, parking, maintenance and other applicable charges.
Premium Lifestyle

World-Class Amenities

Designed to elevate everyday living with recreation, wellness, leisure and security amenities.

  • Swimming Pool
  • Club House
  • Gymnasium
  • Landscaped Gardens
  • Children's Play Area
  • 24/7 Security
  • Power Backup
  • Car Parking
  • Indoor Games Room
  • Multipurpose Hall
Prime Address

Location Advantages – Kandivali West, Mumbai

HUM GS Heights is located in Kandivali West, Mumbai, offering connectivity to business districts, educational institutions, healthcare facilities, retail destinations and major road networks.

Road & Transit Connectivity
Charkop Market (2 mins)
Jain Derasar (2 mins)
School (2 mins)
College (5 mins)
Metro Station (5 mins)
Hospital (5 mins)
Link Road (5 mins)
Urban Conveniences
Close to business districts
Educational institutions nearby
Healthcare facilities
Retail destinations

Kandivali West, Mumbai

Request the exact project location and route map

Developer

About HUM GS Heights

HUM GS Heights With over 21 years of experience, HUM Developers has evolved from a boutique developer into a trusted name in the real estate sector. They have delivered over 15 lakhs sq. ft. of space and earned the trust of 2000+ families. Their portfolio spans residential, commercial, and mixed-use developments with a focus on architectural excellence and sustainability.

Developer: HUM Developers

FAQs

Frequently Asked Questions

What makes HUM GS Heights stand out in Kandivali West?
It features a thoughtfully designed twin-tower layout, Vastu-compliant homes, premium lifestyle amenities, and a prime location near Charkop Market.
What types of residential configurations are available?
The project offers 1 BHK (410+ sq.ft), 2 BHK (659+ sq.ft), and 3 BHK (956+ sq.ft) residences.
What are the key connectivity highlights of this location?
It is well-connected to the Link Road, metro station (5 mins), local schools, colleges, and medical facilities, all within a short distance.
Does the project provide modern amenities?
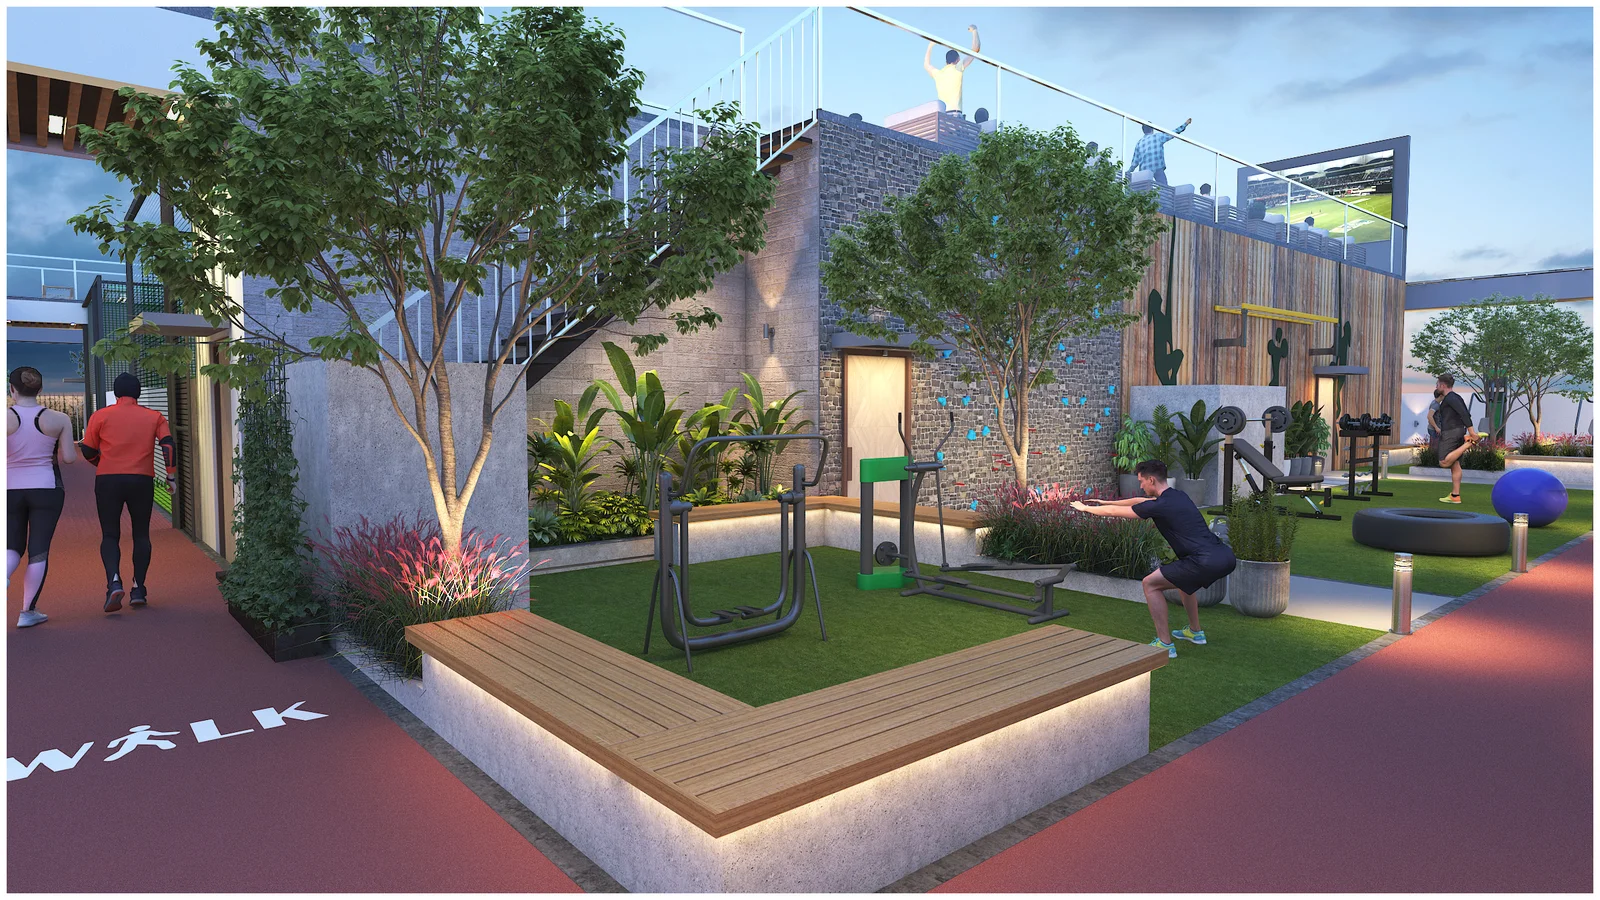
Yes, residents have access to an Open Air Theatre, Terrace Cricket Turf, Yoga & Meditation Area, Gym, and a Multipurpose Hall.
What is the expected possession timeline?
The fitout possession for the project is expected within 3 years.
Is the project RERA registered?
Yes, the project is registered under RERA number PM1180002502424.

⚠ Disclaimer:

This website is not the official website of the developer or project. It is an independent informational website created for general awareness and marketing purposes only.

All project details including pricing, layouts, images, specifications, amenities, and availability are indicative and may change without prior notice. The images and visuals used are artistic impressions and may not represent the actual project.

This website does not constitute an offer, booking, sale, or legal contract. Visitors are advised to verify all project details, approvals, and RERA registration directly with the developer or authorized sales team before making any decision.

We do not claim ownership of any project unless explicitly mentioned. All trademarks, project names, and logos belong to their respective owners.

RERA registration details (if applicable) should be verified on the official RERA website of the respective state.

Get Latest Details Get Latest Pricing
Get Latest Details on WhatsApp