BKC's Tallest Business Landmark

BKC Edge

H Block, Bandra Kurla Complex, Mumbai

On Request
Starting price
Premium Boutique Office Suites
Configurations
Labdhi
Developer
H Block, Bandra Kurla Complex, Mumbai
Location

BKC Edge Starting at 1.68 Cr* Onwards
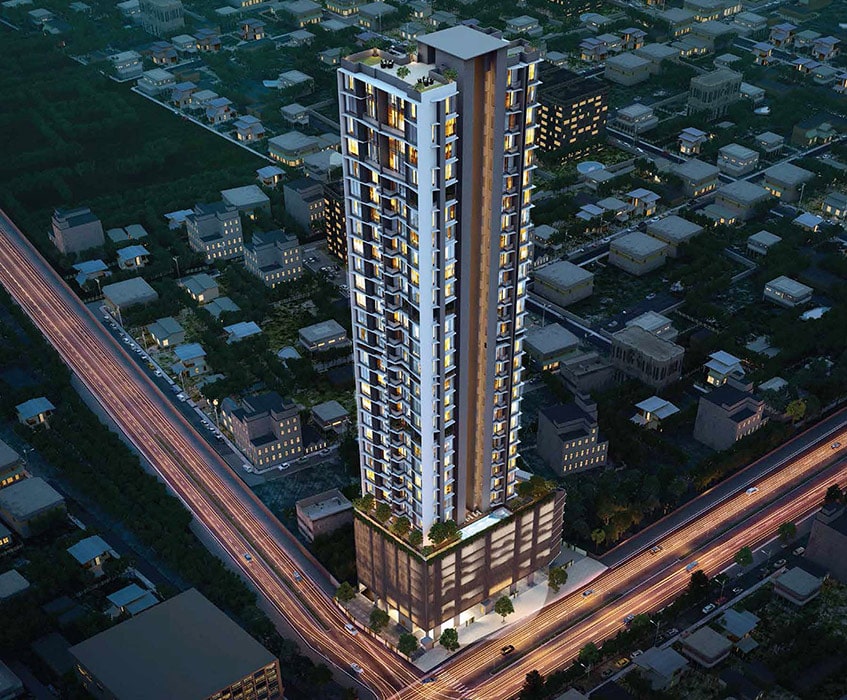
BKC Edge hero image
BKC Edge · Premium Living
Project Overview

BKC Edge – Premium Premium Boutique Office Suites Residences

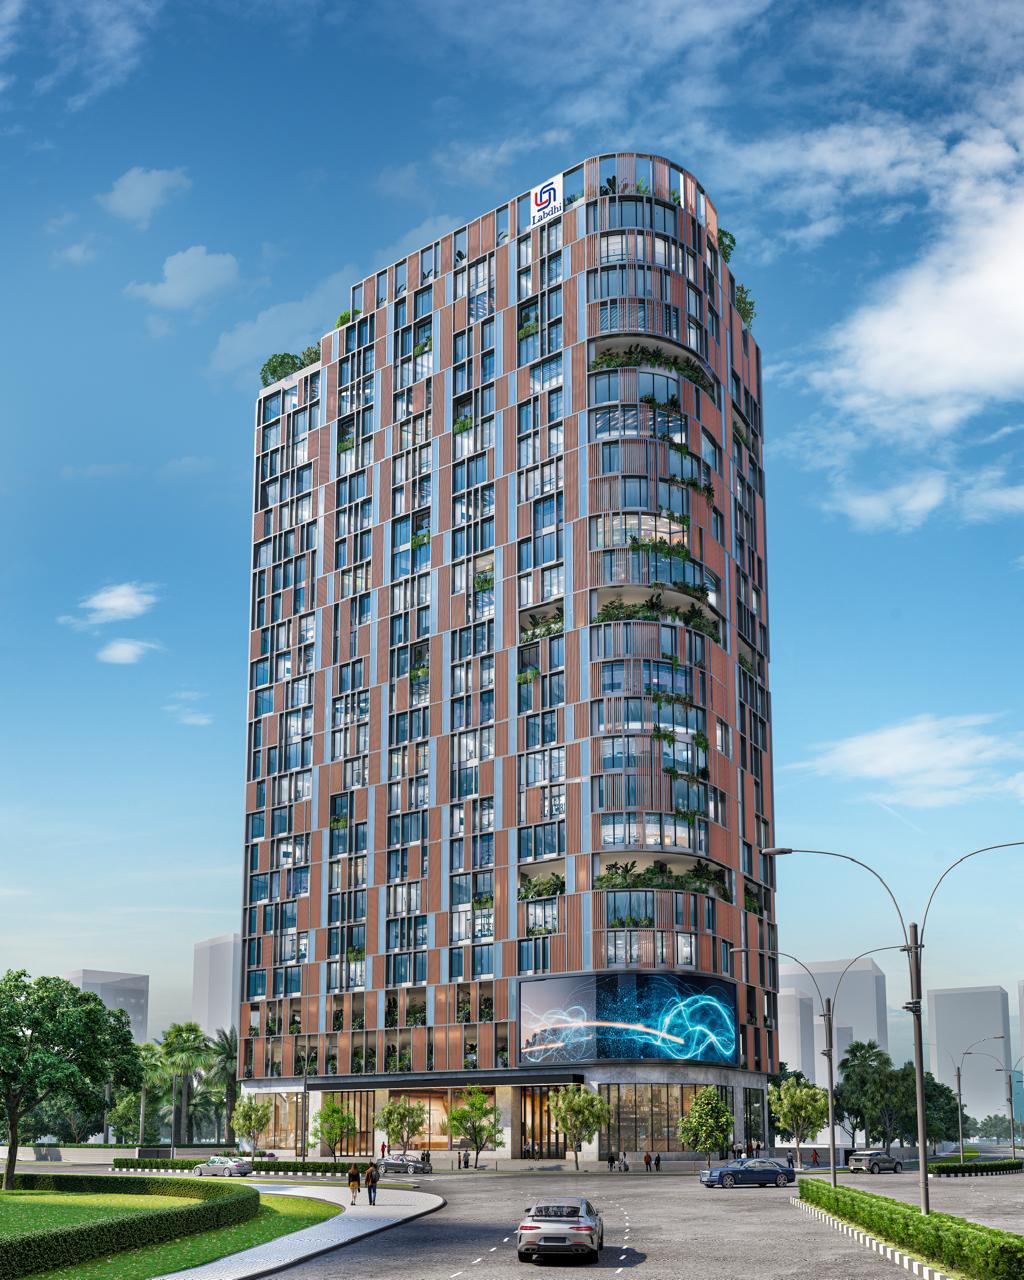
BKC Edge BKC Edge Labdhi is a premier commercial development located in the H Block of Bandra Kurla Complex (BKC), Mumbai. Spread across 1.25 acres of prime corner land, this architectural marvel features 350 thoughtfully designed office suites ranging from 398 to 5500 sq.ft. Designed by the renowned Sanjay Puri Architects, the project boasts an impressive 5,500 sq.ft. double-height lobby, 15% taller floor-to-floor heights, and 11,700 sq.ft. column-free floor plates. With a strategic location fronting the Sion-Bandra Link Road, it offers excellent connectivity to major transport hubs. The project is registered under MahaRERA (No. P51900013846) and promises a future-ready business environment with state-of-the-art infrastructure.

BKC Edge is a residential development in H Block, Bandra Kurla Complex, Mumbai offering Premium Boutique Office Suites residences along with modern lifestyle amenities.

Prime location
H Block, Bandra Kurla Complex, Mumbai
Configurations
Premium Boutique Office Suites
Price
On Request
Key Features

Project Highlights

1.25 acres of prime corner land parcel

350 premium thoughtfully designed office suites

Designed by renowned Sanjay Puri Architects

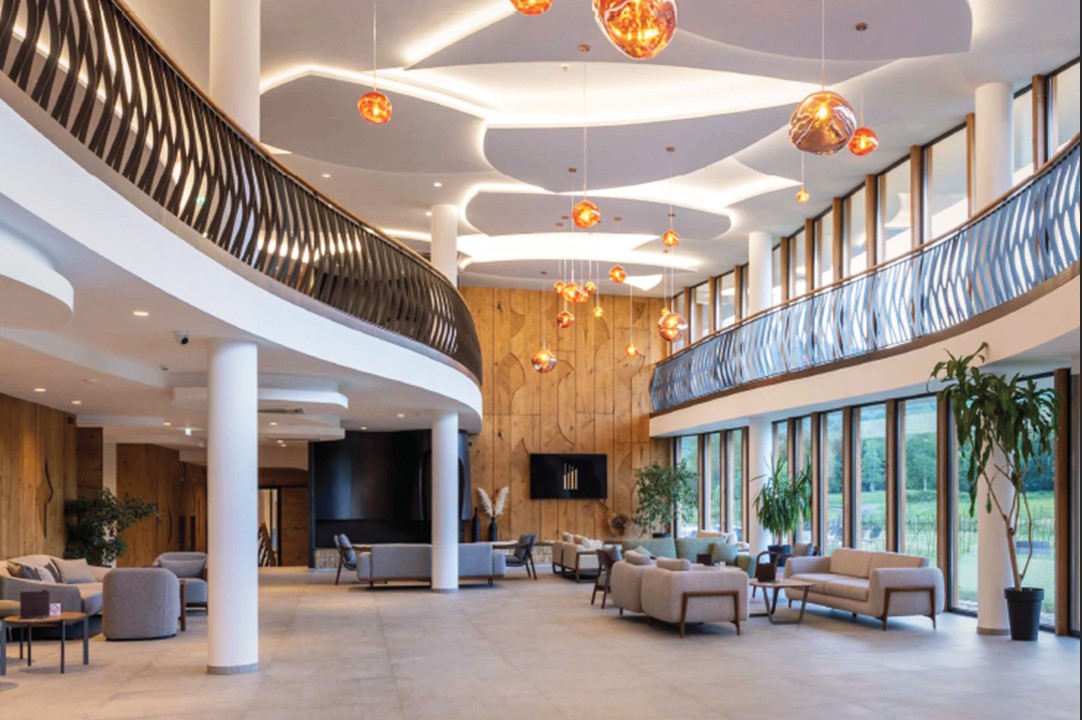
5,500 sq.ft. double-height grand lobby

15% taller floor-to-floor height for premium feel

11,700 sq.ft. column-free layout options

Pricing

BKC Edge Price List

Current pricing details below. Final prices are subject to official confirmation.

BKC Edge – Price Details

On Request
CONFIGURATION SIZE (SQ.FT.) PRICE
2 BHK 850 sq.ft On Request
3 BHK 1200 sq.ft On Request
4 BHK 1800 sq.ft On Request
Pricing is subject to official confirmation and may vary based on configuration, floor, unit preference, taxes, statutory charges, parking, maintenance and other applicable charges.
Premium Lifestyle

World-Class Amenities

Designed to elevate everyday living with recreation, wellness, leisure and security amenities.

  • Swimming Pool
  • Club House
  • Gymnasium
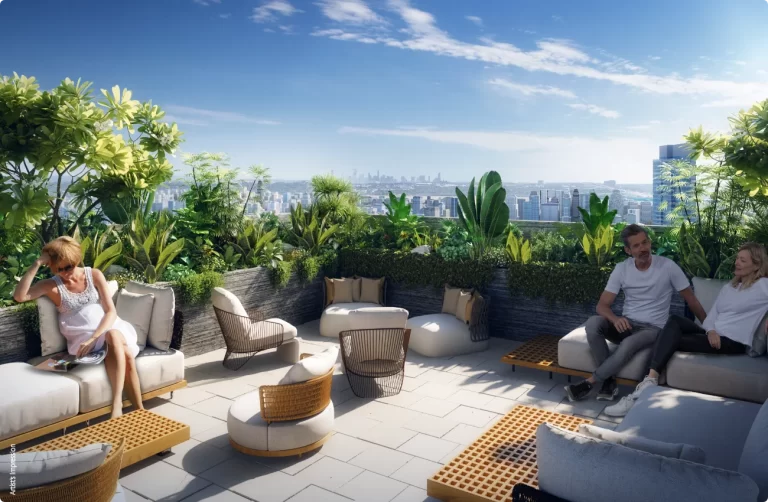
  • Landscaped Gardens
  • Children's Play Area
  • 24/7 Security
  • Power Backup
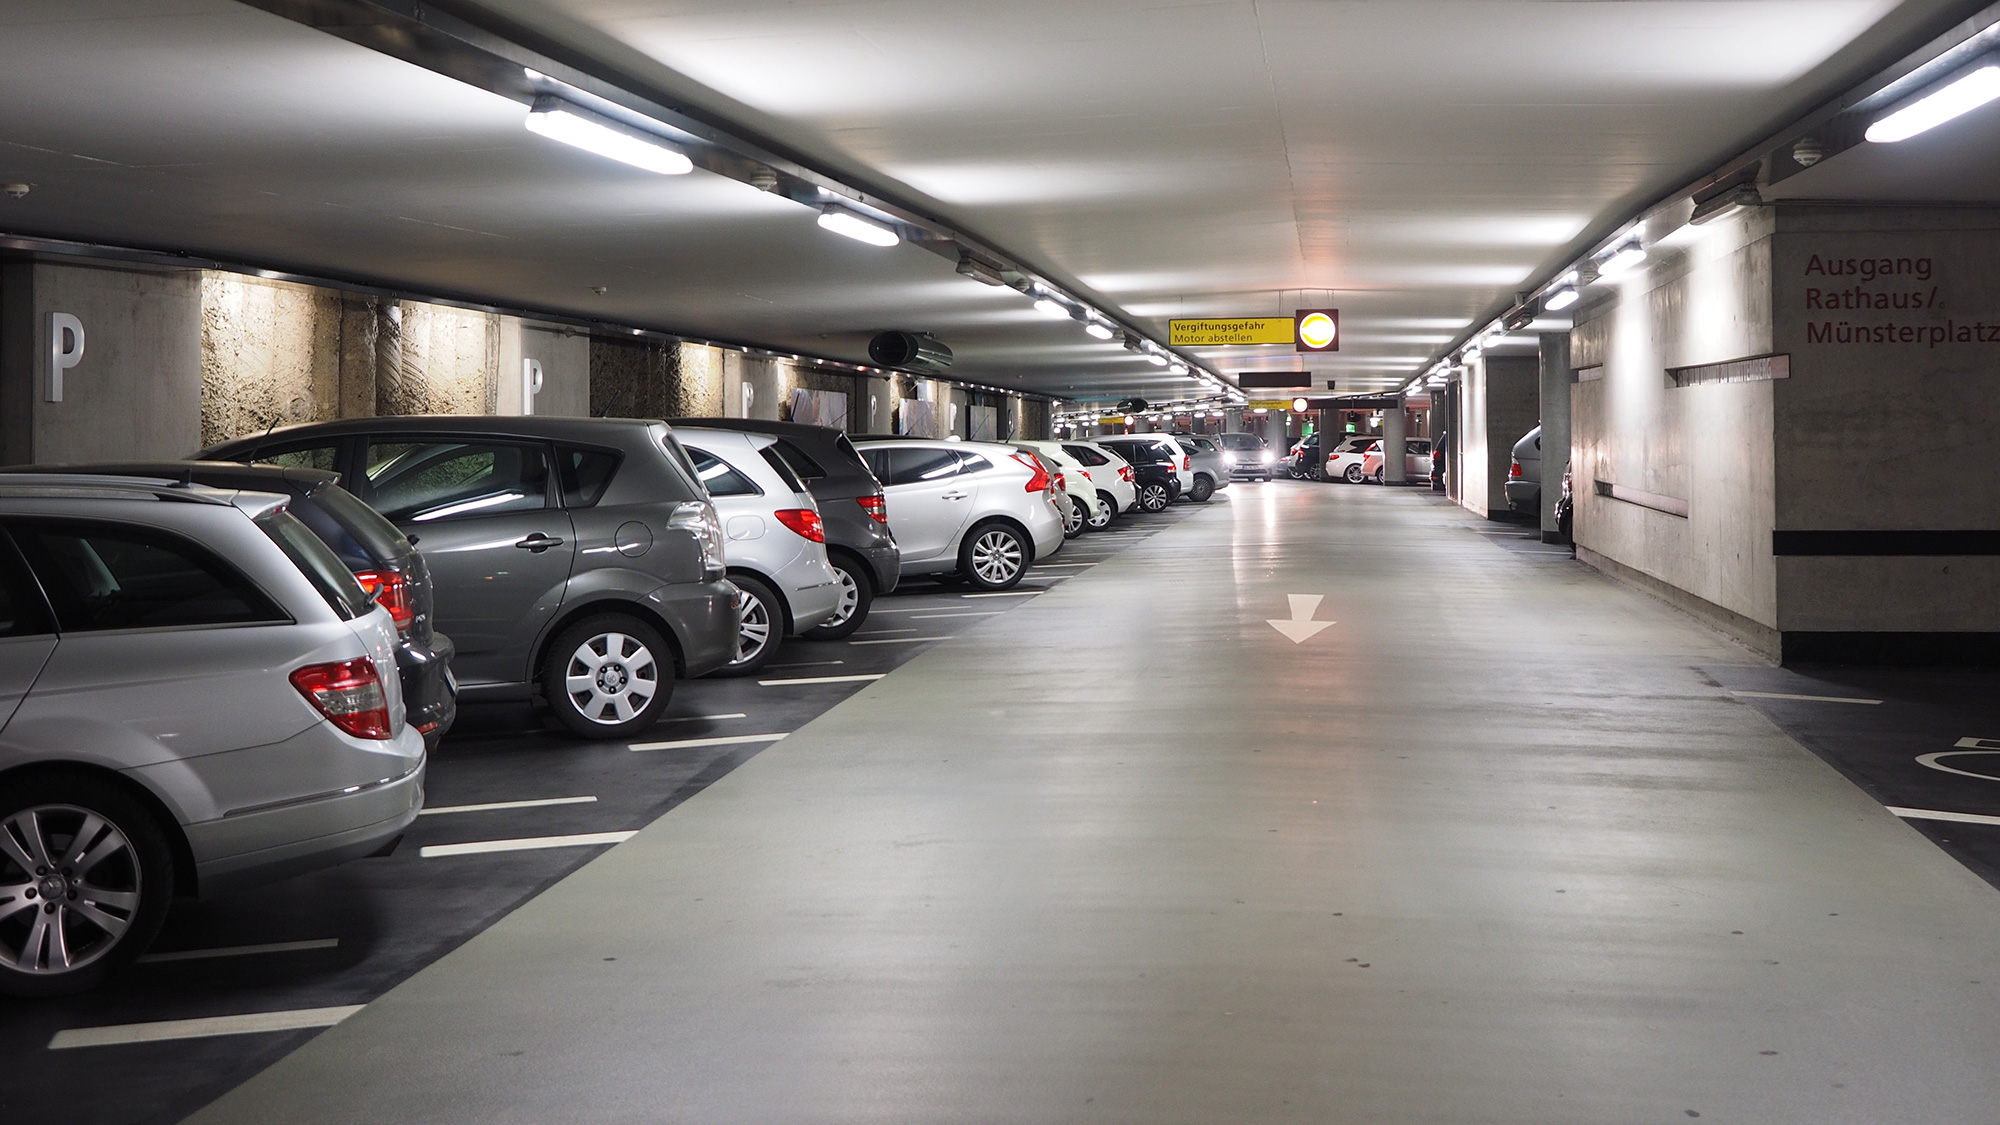
  • Car Parking
  • Indoor Games Room
  • Multipurpose Hall
Prime Address

Location Advantages – H Block, Bandra Kurla Complex, Mumbai

BKC Edge is located in H Block, Bandra Kurla Complex, Mumbai, offering connectivity to business districts, educational institutions, healthcare facilities, retail destinations and major road networks.

Road & Transit Connectivity
Sion Station – 750 m
Domestic Airport – 20 mins
Eastern Express Highway – 1 km
Western Express Highway – 1.7 km
Santacruz–Chembur Link Road – 7 mins
International Airport – 25 mins
Urban Conveniences
Close to business districts
Educational institutions nearby
Healthcare facilities
Retail destinations

H Block, Bandra Kurla Complex, Mumbai

Request the exact project location and route map

Developer

About BKC Edge

BKC Edge Since 2015, Labdhi has been a prominent real estate developer in the Mumbai Metropolitan Region (MMR), known for blending luxury, design, and functionality. The developer specializes in high-quality residential and commercial solutions, consistently delivering projects that incorporate modern amenities in Mumbai's prime localities.

Developer: Labdhi

FAQs

Frequently Asked Questions

What is the possession date for BKC Edge?
The expected possession for BKC Edge is December 2029.
What is the starting price for offices in BKC Edge?
The boutique office suites start from 1.68 Cr* onwards.
Is the project RERA registered?
Yes, BKC Edge is registered under MahaRERA with registration number P51900013846.
Where is BKC Edge located?
The project is strategically located in the H Block of BKC, fronting the Sion-Bandra Link Road, Mumbai.
What are the office sizes available?
The project offers office suites ranging from 398 sq.ft. to 5,500 sq.ft. to cater to various business needs.

⚠ Disclaimer:

This website is not the official website of the developer or project. It is an independent informational website created for general awareness and marketing purposes only.

All project details including pricing, layouts, images, specifications, amenities, and availability are indicative and may change without prior notice. The images and visuals used are artistic impressions and may not represent the actual project.

This website does not constitute an offer, booking, sale, or legal contract. Visitors are advised to verify all project details, approvals, and RERA registration directly with the developer or authorized sales team before making any decision.

We do not claim ownership of any project unless explicitly mentioned. All trademarks, project names, and logos belong to their respective owners.

RERA registration details (if applicable) should be verified on the official RERA website of the respective state.

Get Latest Details Get Latest Pricing
Get Latest Details on WhatsApp